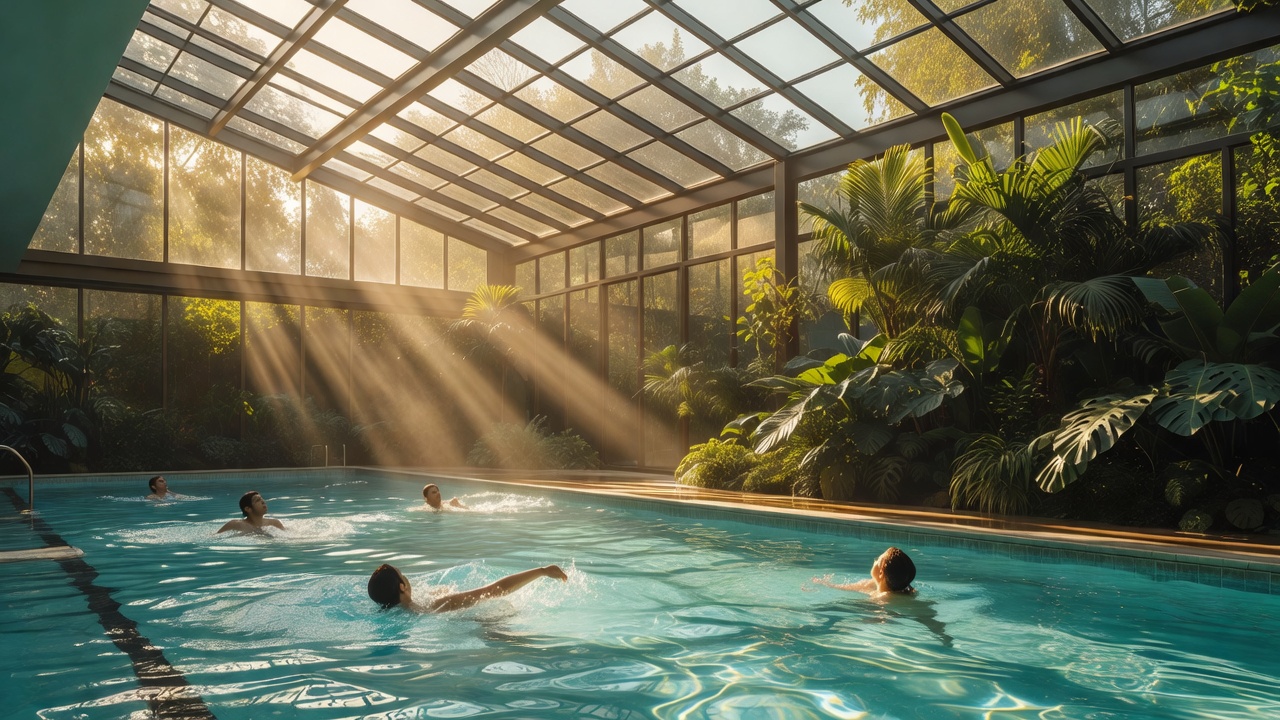
Distinguish visual brightness from plant light
A sunlit pool can look luminous because the water and pale surfaces reflect light. That impression says little about the daily light received by foliage several metres from the glass. Plant growth depends on usable light over time, not on a single bright moment or the appearance of a rendered image.
Ask the design team to assess seasonal conditions at the proposed planting positions. Frames, roof beams, adjacent wings and mature trees can create substantial shadows. Deep beds may receive uneven light, encouraging growth towards the glazing. The resulting lean can alter clearances and change the intended composition long before a plant reaches its nominal mature height.
Swimmers have a different set of needs. Reflections and direct sun can make the water surface difficult to read, while a low sun angle can cause discomfort at seated eye level. Consider views from pool entries, steps and resting places as well as the main architectural viewpoint. Comfortable visibility and plant growth should be evaluated together, not traded informally late in the project.
More glass brings more decisions
Roof glazing can introduce useful light deeper into a room, but it also changes solar gain, heat loss, maintenance access and structural detailing. Its orientation matters. So do the properties of the complete glazing system, including coatings, framing, edge spacers and seals. A glass specification selected only for appearance leaves important environmental questions unresolved.
Visible-light transmission and solar-energy transmission are not interchangeable properties. A coating that helps control overheating may also reduce light reaching plants. Ask the glazing supplier and horticultural specialist to review actual product data together. Where planting is important to the concept, its needs should be present when glass and shading are selected.
External shading can intercept solar heat before it enters, but its structure and operating gear must suit the site. Internal blinds may help with glare yet still leave much of the heat inside. Both approaches can reduce plant light. Automatic shading therefore needs coordinated control logic rather than a separate setting chosen without reference to the garden.
If supplementary growing light is proposed, involve a lighting designer and electrical specialist. Output, spectrum, running hours, glare and equipment suitability all matter. A decorative spotlight aimed at a leaf is not equivalent to a horticultural lighting plan, and luminaires near water require appropriate electrical safety design.
The enclosure must manage sustained moisture
Pool rooms expose construction to prolonged humidity. Thermal bridges at frame junctions, roof supports and changes in material can create cold spots. Even well-insulated glazing does not guarantee warm internal edges or dry structural connections. Review the enclosure as an assembly rather than treating each product’s headline performance as proof of the whole detail.
Air leakage is another concern. Moist indoor air can travel into concealed construction through small discontinuities. The appropriate air and vapour-control strategy depends on climate and build-up, so it needs project-specific design. A general rule borrowed from a garden room or domestic bathroom may be inadequate.
Durability requires attention to fixings, finishes and compatibility. Pool atmospheres can be corrosive, particularly where condensation collects or maintenance is difficult. “Stainless steel” is not a complete specification: grade, finish, stress, exposure and cleaning conditions affect suitability. Safety-critical suspended components require particular care and specialist review.
Drainage and access should be visible in the drawings. Where will any condensation collect? How can seals be inspected behind a planter? Can a glazing unit be replaced without demolishing a mature bed? A small access gap can be more valuable than an unbroken line of foliage if it prevents a hidden defect from becoming an extensive repair.
Test winter and summer, not one ideal day
Request a coordinated review of representative seasonal conditions. Include a cold period with the pool operating, a sunny period with shade deployed and a dull period when plant light is limited. The purpose is not to promise a perfectly constant environment, but to expose conflicts while the design can still change.
Coordinate artificial lighting with reflections in the water and glazing. Night-time use can turn large windows into mirrors, altering privacy and orientation. Keep emergency routes and pool edges legible. Electrical design must follow applicable local requirements; IEC 60364-7-702 is an international reference concerning swimming pools and fountains, not a substitute for national rules or qualified design.
| Proposal | Check alongside it |
|---|---|
| Larger rooflight | Heat gain, structure, glare and cleaning access |
| Solar-control glass | Light transmission at the planting canopy |
| Dense perimeter planting | Air paths, frame inspection and replacement routes |
| Automated blinds | Plant-light consequences and control priorities |
Before approval, ask each specialist to identify the assumptions they are relying on from the others. Unstated dependencies are harder to correct once glass, ductwork and mature plants have been ordered.
Further reference
- CIBSE knowledge and research resources
- International Electrotechnical Commission
- Health and Safety Executive: corrosion information
Read next: air and condensation or access throughout the building’s life.